Creating split-level houses in is one of the best ways to make builds feel modern, realistic, and visually interesting. While many players focus on traditional multi-story homes, split-level layouts can completely transform the flow of a house and make interiors feel far more dynamic.
With the introduction of platforms, updated stairs, and improved railing customization, building split-level homes has become much easier than it was in earlier years of the game. Players can now create sunken living rooms, elevated kitchens, loft-style bedrooms, and realistic modern floor plans without relying heavily on cheats.
If you already explored the latest stair mechanics, you should also check our complete stairs and railings guide here:
In this guide, you will learn how to build split-level houses step by step, how to avoid common placement problems, and how to make your builds look more realistic and professional.
Modern split-level homes became much easier to create after the improved stairs and railing customization update in The Sims 4. If you want to learn more about advanced stair tools, railing fixes, and customization options, check our full guide here: sims4haki.com
What Is a Split-Level House in The Sims 4?
A split-level house uses multiple floor heights within the same story instead of separating everything into standard full floors. This design style creates a smoother transition between spaces and makes homes feel more architectural and modern.
Instead of placing every room on the same elevation, you can:
- lower a living room
- raise a dining area
- create loft bedrooms
- add elevated offices
- design realistic entrances
- build sunken lounges
Split-level homes are extremely popular in:
- modern houses
- luxury mansions
- Scandinavian builds
- industrial lofts
- minimalist homes
- hillside houses
The platform system in allows players to create these layouts without complicated workarounds.
Why Split-Level Houses Look Better
Many standard houses in the game feel flat because every room sits on the same elevation. Split-level layouts solve this problem by adding depth and visual layering.
Benefits include:
- more realistic interiors
- better room separation
- modern architectural style
- improved camera composition
- more interesting screenshots
- stronger luxury aesthetic
Split-level designs also help large homes feel less empty because elevation changes naturally divide spaces.
Tools You Need Before Building
Before starting your build, make sure you understand the main tools involved.
Platforms
Platforms are the core mechanic behind split-level houses. They allow you to raise or lower sections of a room independently.
You can:
- increase platform height
- create gradual transitions
- combine platforms with stairs
- build sunken areas
Platforms are much easier to control than older foundation tricks.
Stairs
Stairs connect elevated sections together. Modern stair customization options now allow:
- different railing styles
- custom stair widths
- modern stair designs
- compact transitions
Floating stairs and minimalist railings work especially well in split-level homes.
Railings
Railings are important for realism and visual balance. Glass railings are especially popular in luxury and modern builds.
You can also remove certain railings for a cleaner open-concept design.
Step-By-Step Guide To Building a Split-Level House
Step 1 — Build the Main Structure
Start with a simple rectangular or modern-shaped house. Split-level homes work best with open layouts rather than many small rooms.
A good beginner layout includes:
- living room
- kitchen
- dining room
- bedroom
- bathroom
Keep the structure simple at first.
Step 2 — Create the Main Floor
Place your basic rooms on the ground floor first. Do not worry about elevation yet.
Focus on:
- room flow
- window placement
- open spaces
- natural lighting
Modern houses often combine:
- kitchen
- dining area
- living room
into one large open-concept space.
Step 3 — Add Platforms
Select the platform tool and choose which area you want to raise or lower.
Good beginner examples include:
- lowering the living room
- raising the dining room
- elevating a bedroom
Usually, a height difference of:
- 1 step
- 2 steps
- half-wall height
looks the most realistic.
Avoid extreme height changes inside small homes.
Step 4 — Connect Levels With Stairs
After adjusting platform heights, add stairs between sections.
Modern split-level homes usually use:
- short staircases
- minimalist railings
- floating stairs
- open stair layouts
Keep stair placement clean and functional.
Avoid:
- oversized staircases
- tight corners
- blocked pathways
Step 5 — Customize Railings
Railings dramatically affect the overall visual style.
For modern homes:
- glass railings work best
- thin metal railings look realistic
- black railings create contrast
For luxury mansions:
- marble aesthetics
- wide staircases
- decorative railings
can look excellent.
Best Split-Level House Ideas
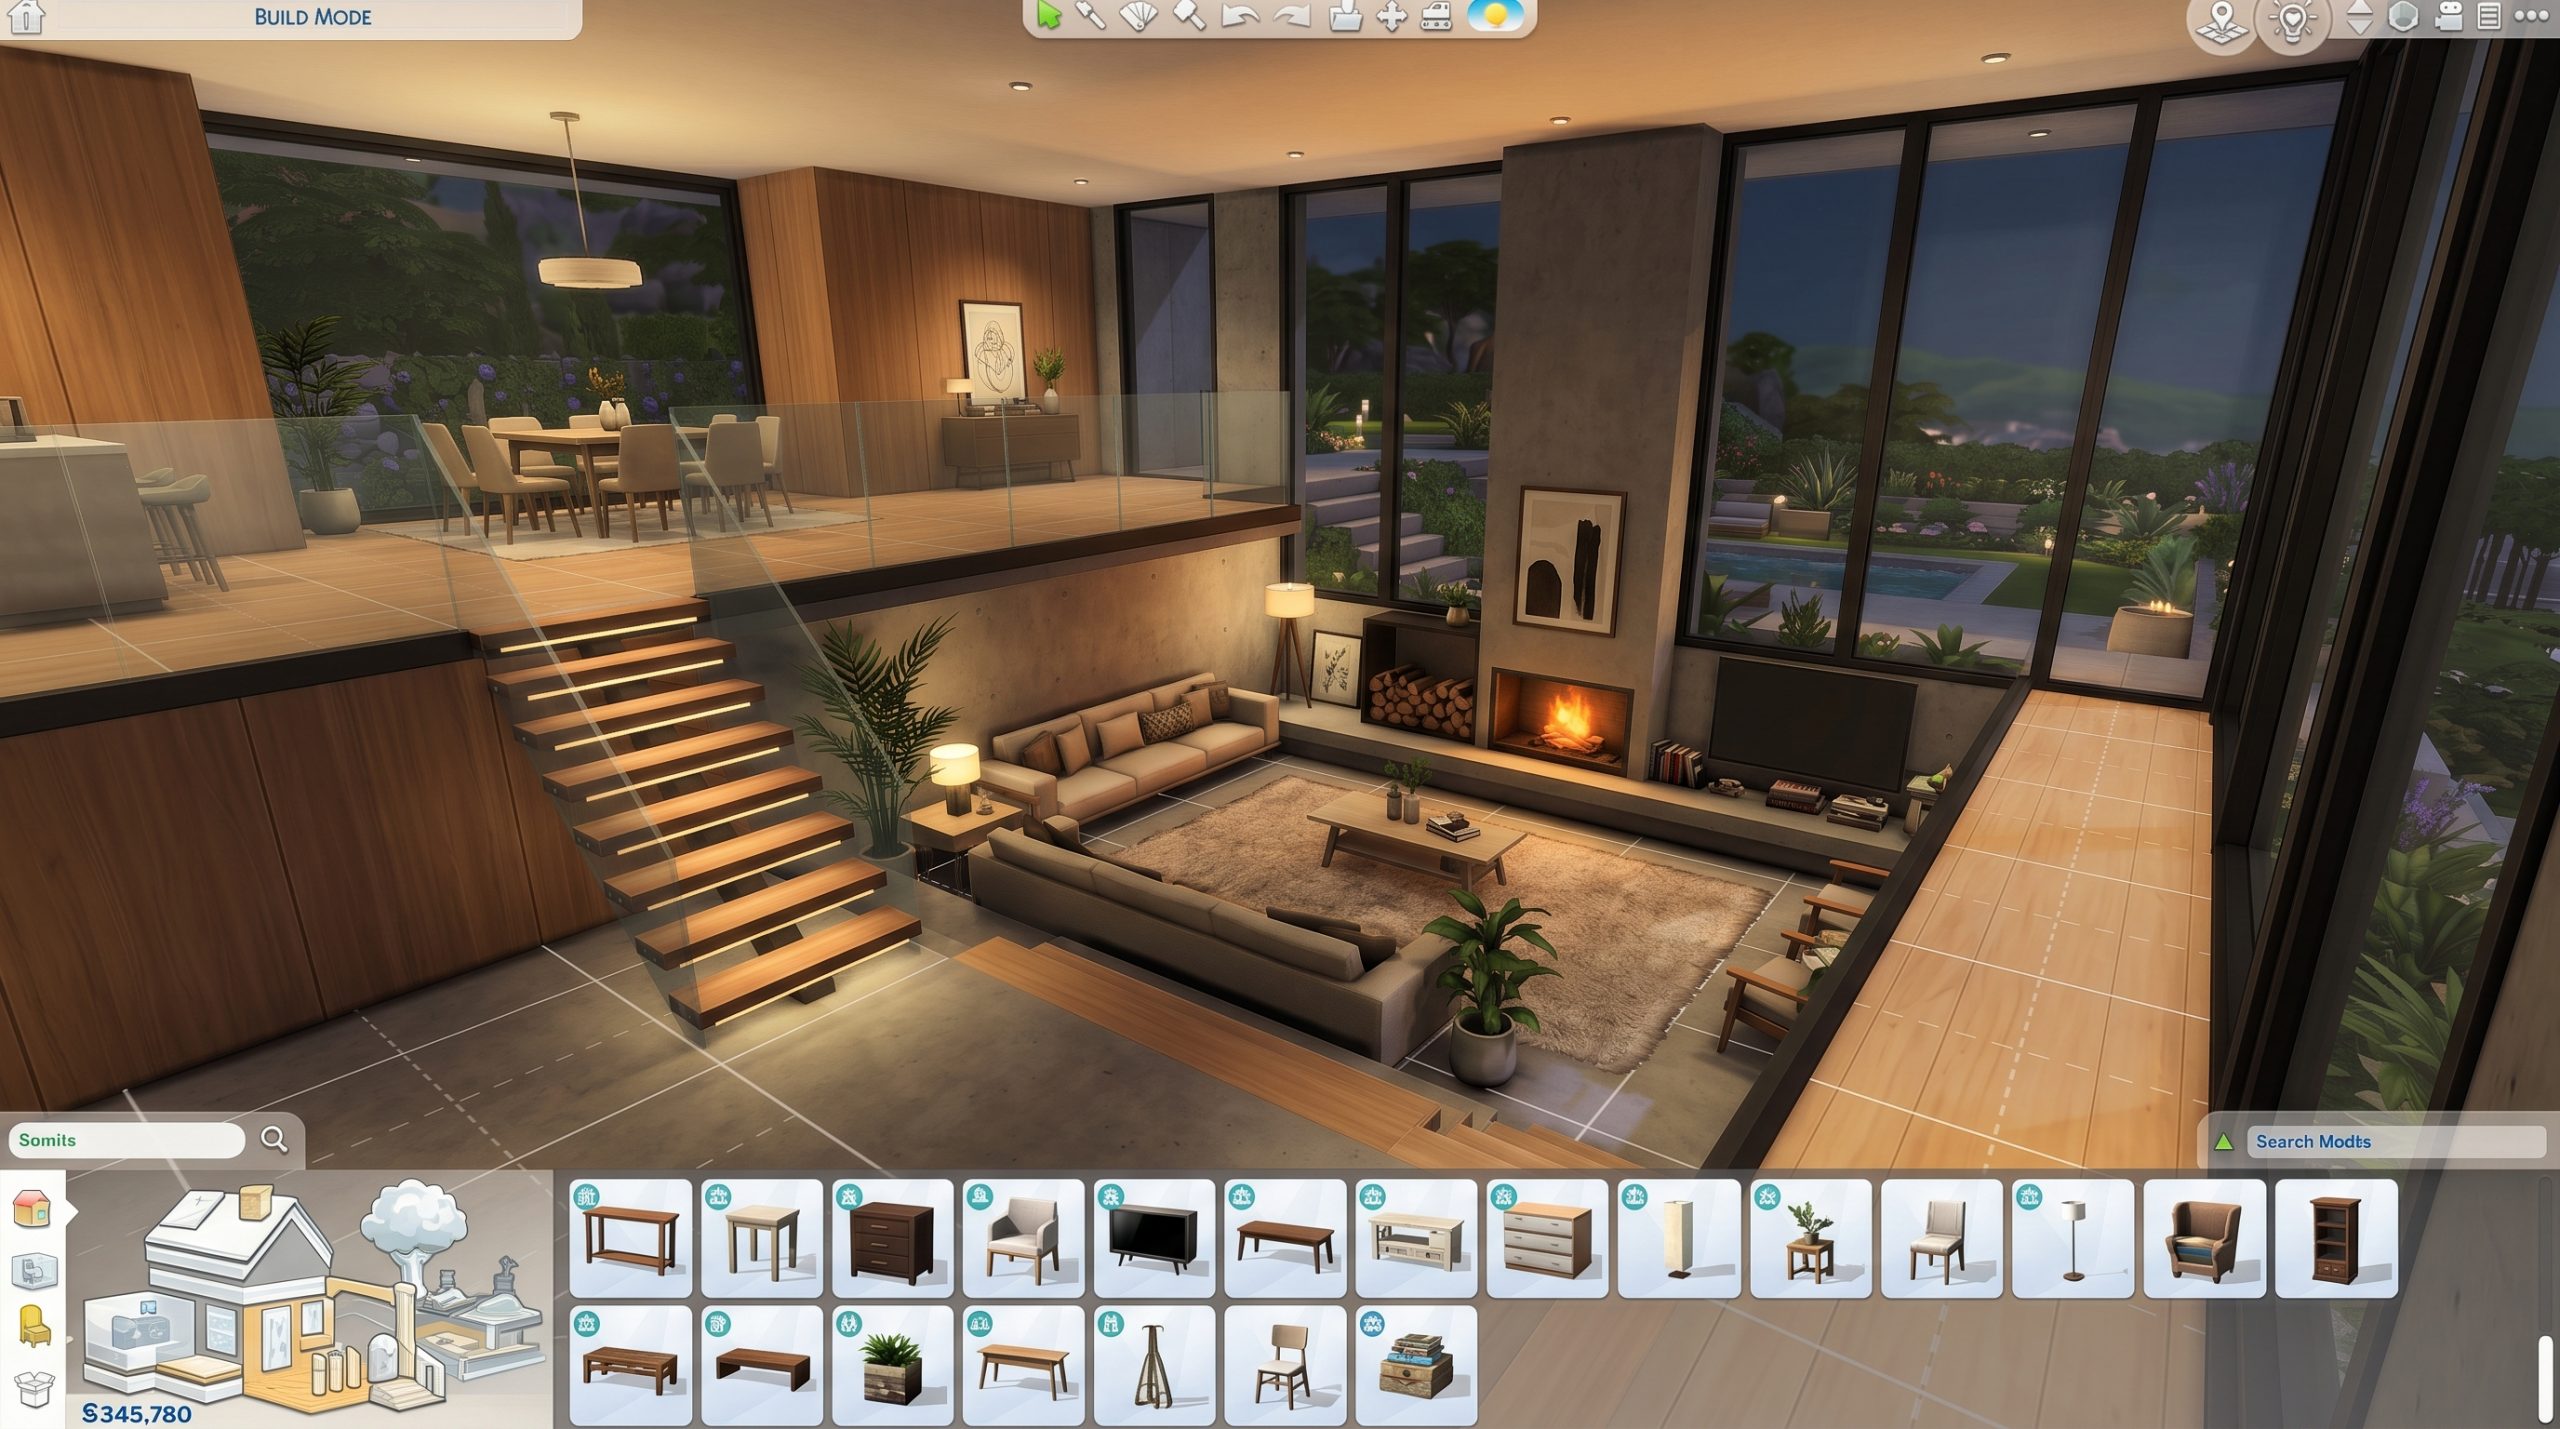
Sunken Living Rooms
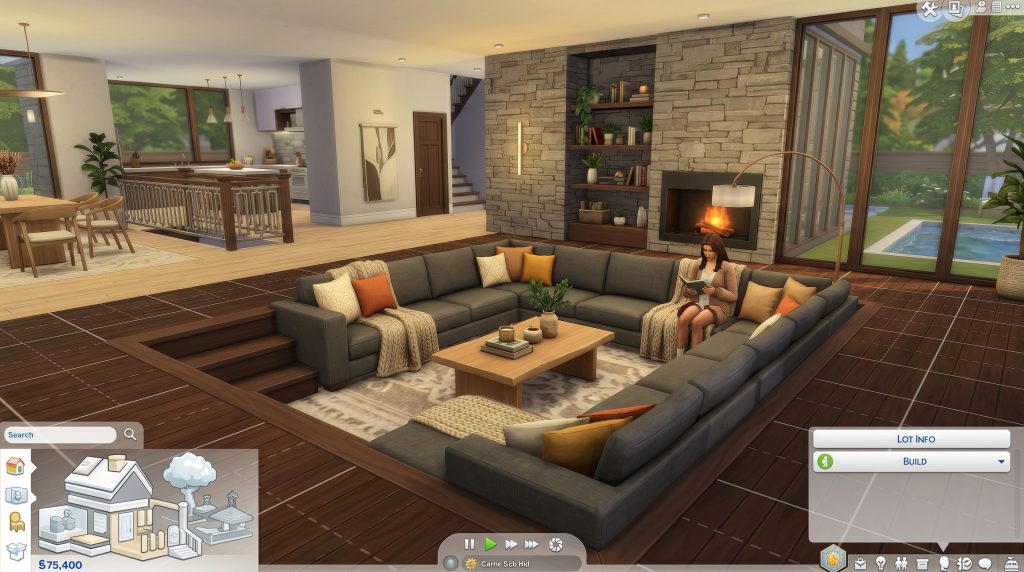
Sunken living rooms are one of the most popular split-level features in .
They create:
- cozy interiors
- realistic architecture
- visual depth
To build one:
- Create the main floor
- Lower the living room platform
- Add 1–2 stair steps
- Use large sectionals
- Add warm lighting
This style works especially well in:
- luxury homes
- retro modern houses
- minimalist builds
Elevated Dining Areas
Raising the dining room slightly above the living area creates a sophisticated layout.
This technique works very well in:
- open-concept homes
- Scandinavian builds
- modern apartments
Add:
- pendant lights
- large windows
- neutral colors
for a cleaner design.
Loft Bedrooms
Loft bedrooms are perfect for:
- industrial houses
- compact homes
- tiny houses
Raise the bedroom platform and overlook the main living area.
This creates:
- vertical depth
- realistic architecture
- modern loft aesthetics
Split-Level Entrances
Many luxury houses use elevated entrances connected to lower living areas.
This layout immediately makes homes feel larger and more expensive.
Combine:
- tall windows
- double-height walls
- grand staircases
for a premium appearance.
Best Styles for Split-Level Homes
Modern Minimalist
This is the easiest style for split-level architecture.
Use:
- white walls
- black accents
- glass railings
- open interiors
- large windows
Minimalist homes naturally complement elevation changes.
Scandinavian Builds
Scandinavian interiors work extremely well with platforms and split-level layouts.
Focus on:
- wood textures
- neutral palettes
- soft lighting
- simple furniture
These builds feel cozy without looking cluttered.
Industrial Loft Style
Industrial homes benefit heavily from vertical layering.
Use:
- exposed brick
- concrete floors
- metal railings
- dark lighting
Split-level platforms help create realistic warehouse conversions.
Common Split-Level Building Mistakes
Using Too Many Height Levels
Too many elevation changes make homes confusing and difficult to navigate.
Stick to:
- 2 or 3 levels
- gradual transitions
- clean layouts
Simplicity often looks more realistic.
Oversized Staircases
Large stairs consume too much space and can ruin floor flow.
Compact modern stairs usually work better.
Ignoring Lighting
Platforms create shadows and depth, so lighting becomes more important.
Use:
- floor lamps
- wall lighting
- recessed ceiling lights
- warm interior lighting
to improve realism.
Cluttered Interiors
Split-level homes already have visual complexity.
Too much clutter can make interiors overwhelming.
Focus on:
- clean lines
- open spaces
- controlled decoration
How To Make Split-Level Homes Look Realistic
Use Real Architectural Inspiration
Search for:
- modern hillside houses
- luxury loft interiors
- Scandinavian architecture
- split-entry homes
Real references help improve layout quality dramatically.
Create Natural Room Flow
The best split-level homes feel seamless.
Avoid random platform placement.
Every elevation change should have a purpose:
- separating rooms
- improving visibility
- creating focal points
Combine Platforms With Large Windows
Split-level homes look incredible with:
- floor-to-ceiling windows
- skylights
- open balconies
Natural light emphasizes height differences.
Add Outdoor Elevation Changes
Do not limit platforms to interiors.
Use them outside for:
- patios
- pools
- gardens
- terraces
This makes the entire lot feel more realistic.
Best Lots for Split-Level Builds
Large lots work best because they provide more space for architectural flow.
Good lot types include:
- hillside homes
- modern mansions
- suburban luxury homes
- tiny house lots
- beach houses
Medium lots are often easier for beginners than extremely large lots.
Do You Need Cheats for Split-Level Houses?
Most split-level builds can now be created without cheats.
However, some cheats still help with advanced customization.
Popular build cheats include:
- bb.moveobjects
- bb.showhiddenobjects
- bb.ignoregameplayunlocksentitlement
These allow more detailed decoration and furniture placement.
Best Furniture for Split-Level Interiors
Modern furniture works best because it complements open layouts.
Good choices include:
- modular sofas
- low-profile furniture
- minimalist tables
- neutral palettes
- modern lighting
Avoid overly bulky furniture in compact split-level homes.
How Platforms Changed Building in The Sims 4
Before platforms existed, players relied on complicated foundation tricks to simulate split-level designs.
Now, platforms allow:
- easier elevation control
- cleaner stair transitions
- better room integration
- smoother interior layouts
This system completely changed modern building possibilities in .
It also opened the door for:
- realistic architecture
- advanced interiors
- modern floor plans
- luxury builds
Inspiration Ideas for Your Next Build
If you want inspiration, try building:
- a modern hillside mansion
- a Scandinavian cabin
- an industrial loft apartment
- a luxury penthouse
- a minimalist tiny home
- a retro sunken living room house
Each of these styles works perfectly with split-level architecture.
Final Thoughts
Split-level houses are one of the best ways to make builds feel modern, realistic, and visually impressive in .
Thanks to platforms, updated stairs, and improved railing customization, creating advanced interiors is much easier than it used to be. Even beginner builders can now design homes with professional-looking layouts and realistic room flow.
The key to successful split-level builds is simplicity. Focus on clean elevation changes, natural room transitions, and balanced interior design instead of trying to overcomplicate every space.
Whether you are building a luxury mansion, a modern loft, or a cozy Scandinavian house, split-level layouts can dramatically improve the overall appearance of your builds and make them stand out in the Gallery.